
RIBBLE VALLEY
RIVER COTTAGE
Conservation Area & Building of Townscape Merit

A CONTEMPORARY intervention on a BUILDING building of TOWNSCAPE MERIT
THE site
The site is located in a Conservation Area, Ribble Valley and the property is categorised as a Building of Townscape Merit. The existing dwelling has a traditional cottage frontage, has heritage value and has a very large private garden.

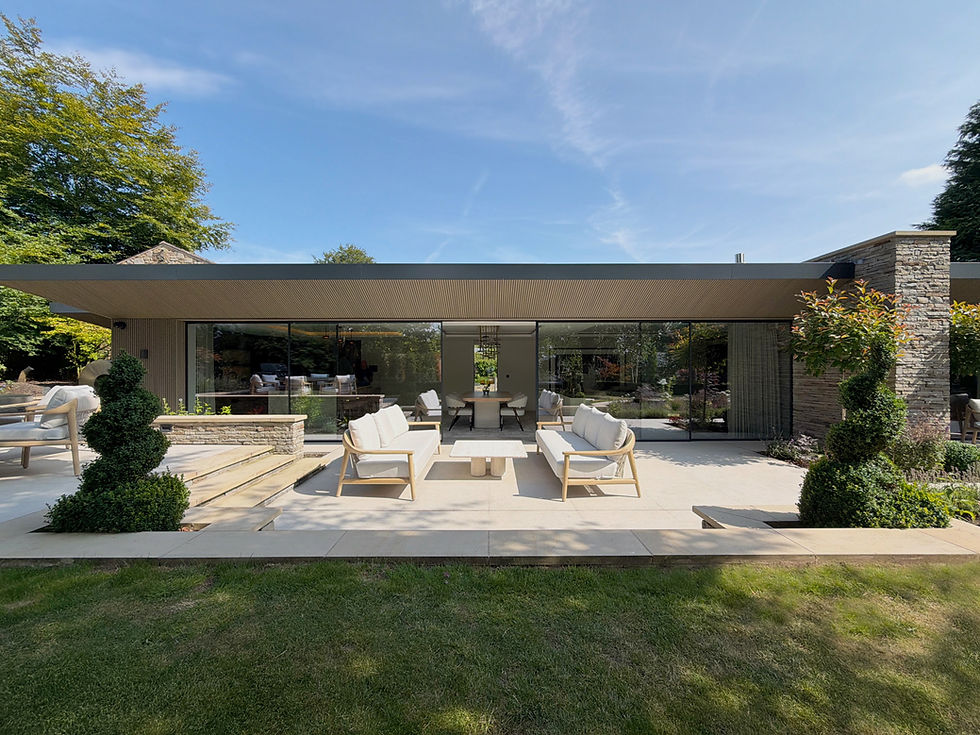

A SPACE with blends SEAMLESSLY with the GARDEN
THE brief
The existing house was angled facing away from its beautiful garden, and with the kitchen positioned at the front of the house, the property had a poor connection both visually and physically to their garden. The brief was to create a contemporary extension to improve the connection to the rear garden. The client wanted to create an open plan kitchen dining living space, an improved side entrance from their driveway, and improve the overall ground floor layout including creating an improved laundry and boot room.
THE solution
The proposal redesigns the ground floor layout and creates an extension which realigns the house with the garden. To achieve this, the extension stretches across the full width of the garden, and maximises floor-to-ceiling glazing to create a highly contemporary extension which blends seamlessly into their garden.
The front of the dwelling remains unchanged, and the extension remains hidden from view by having the appearance of a garden wall from the front.
The front of the property includes the original entrance, and secondary spaces such as a living space and formal dining room. The new entrance from the driveway leads into a posh boot room, with hidden door into the back kitchen and laundry. The extension includes a new open plan kitchen, dining living space, home office and double garage.
SIZE
2200sqft
STATUS
COMPLETED 2025
TYPE
EXTENSION & REDESIGN
ZMA SERVICE
ARCHITECTURE – PLANNING - DELIVERY
PLANNING POLICY
CONSERVATION AREA


PLANNING
Officer
"The rear extension is contemporary in design and features large elements of glazing as well as timer cladding. Whilst typically a modern extension of this nature would not be supported in a conservation area, it is completely screened by the existing boundary treatment within the extensive curtilage of the application dwelling.
The choice of materials, paired with the considered minimal design of this front elevation, will allow for sufficient integration of the development into the street scene.
In conclusion, only a small portion of the proposed extension will be visible from Pendleton Road itself and by virtue of the considered design this element will read as a subservient boundary wall rather than an extension resulting in no significant harm to the character of the conservation area."


AT OUR Ribble Valley STUDIO, YOUR journey starts HERE


